
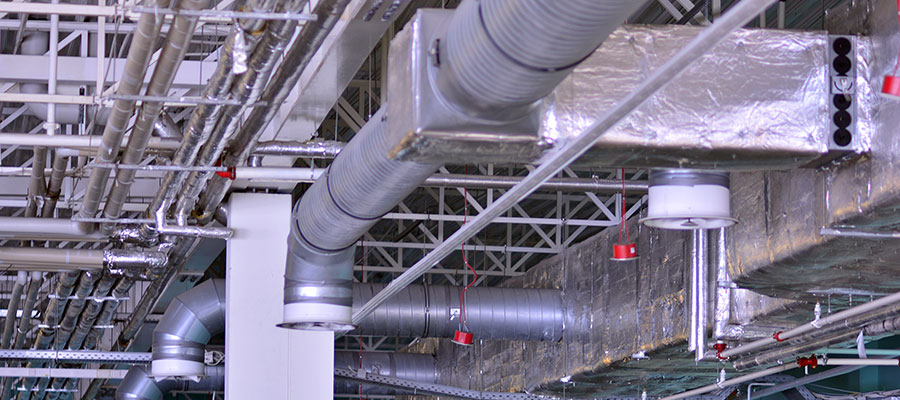
We can provide complete building mechanical engineering solutions for public and private sector clients across the residential, commercial, and industrial sectors. We assist our clients in all phases of a project, from concept development to detailed design, building permit application, tenant improvements, tender support, construction management, commissioning support, and optimization. Whether the project is a new facility or the retrofit or audit of an existing, our approach focuses on sustainable design, considering functionality, performance, comfort, and life-cycle costs. Our goal is to design functional and sustainable facilities that are user and operator-friendly, and enhance the community. We have a broad expertise in the building mechanical field, including:
- Heating, Ventilation & Air Conditioning (HVAC) duct sizing & layout design.
- Roof Top Unit (RTU) calculation & Sizing
- Air Handling Unit (AHU) calculation & Sizing
- Existing RTU & AHU Size Verification
- Commercial Kitchen Ventilation Systems design including hood & exhaust fan sizing.
- Hot water tank sizing
- Mechanical Equipment specifications and selection.
- Plumbing, sanitary and storm-water design